<-- style PDP --> 302-235 Sherway Gardens, Toronto - Condo Apt for lease for $2,700
  • new
  • for lease

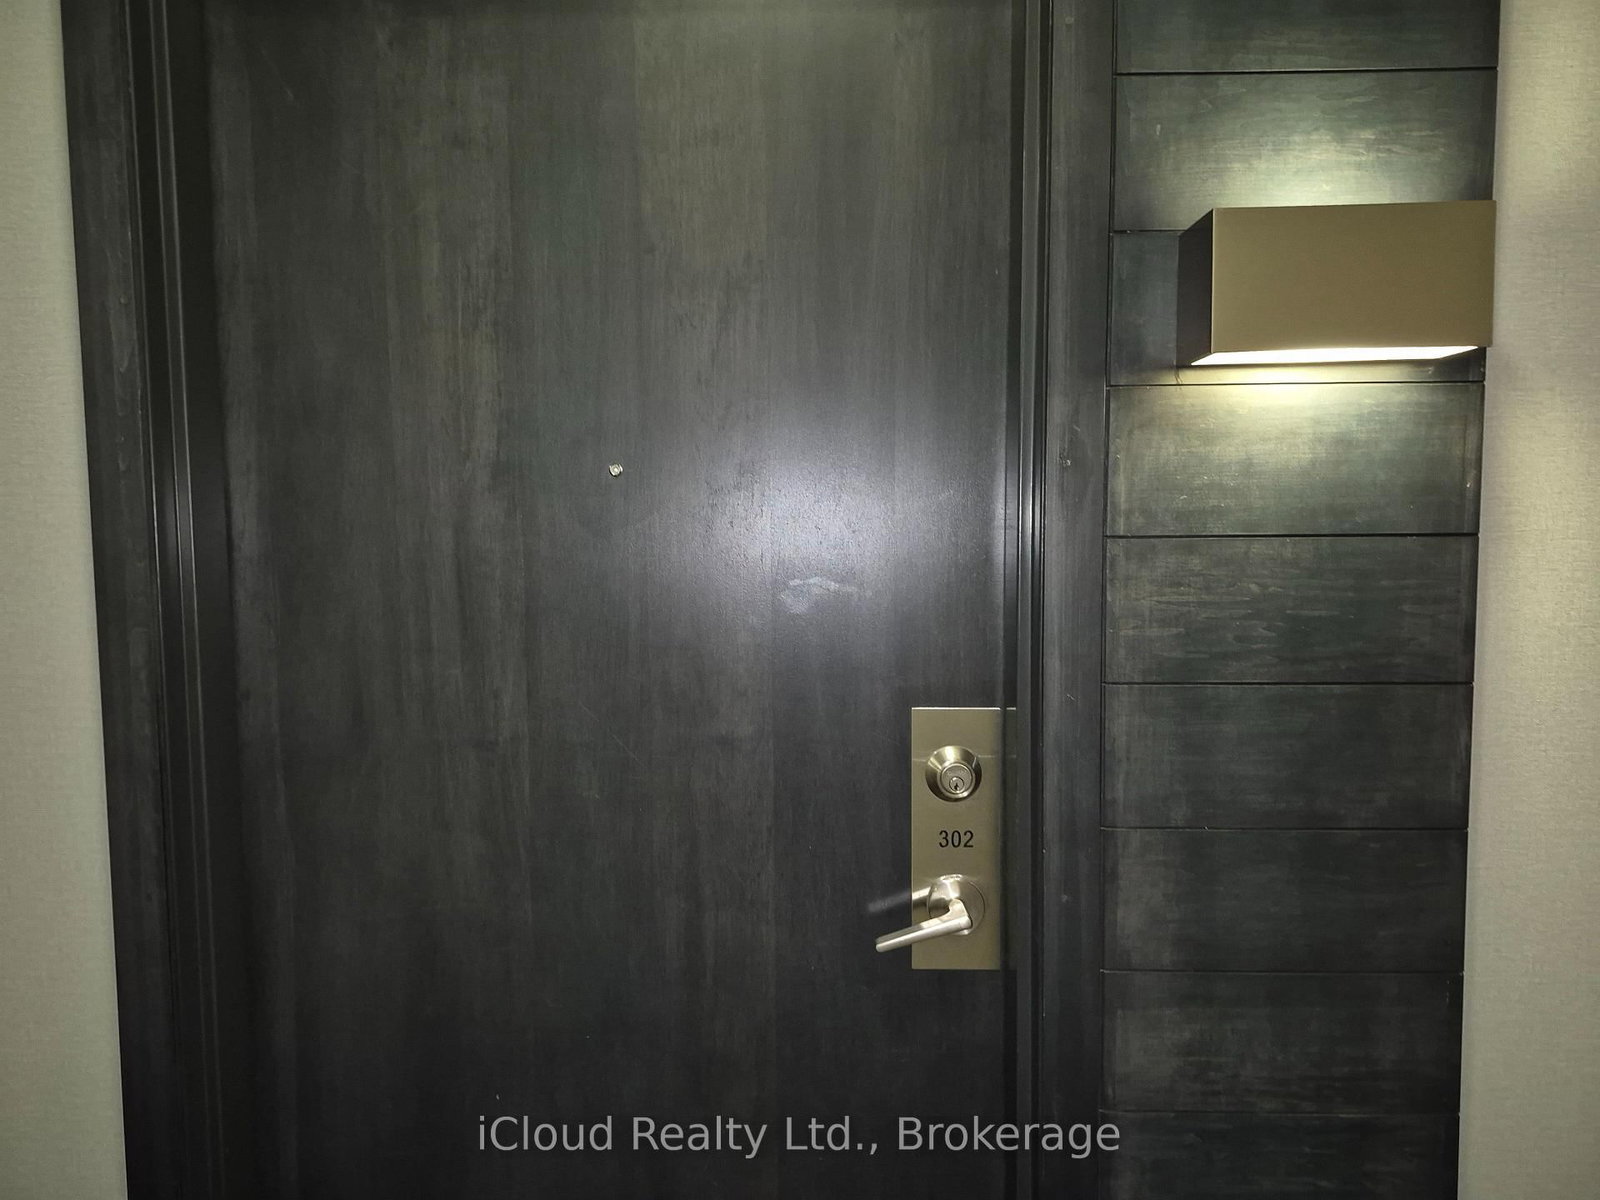
302-235 Sherway Gardens

Toronto, Ontario, M9C 0A2 - Islington-City Centre West

$2,700

  • Neighbourhood

    Islington-City Centre West

  • Major Intersection

    QEW/Evans Ave/The West Mall

  • Listed Since: 2 day(s)

  • Last update: today

Overview

  • Property Type

    Condo Apt, Apartment

  • Bedrooms

    1 + 1

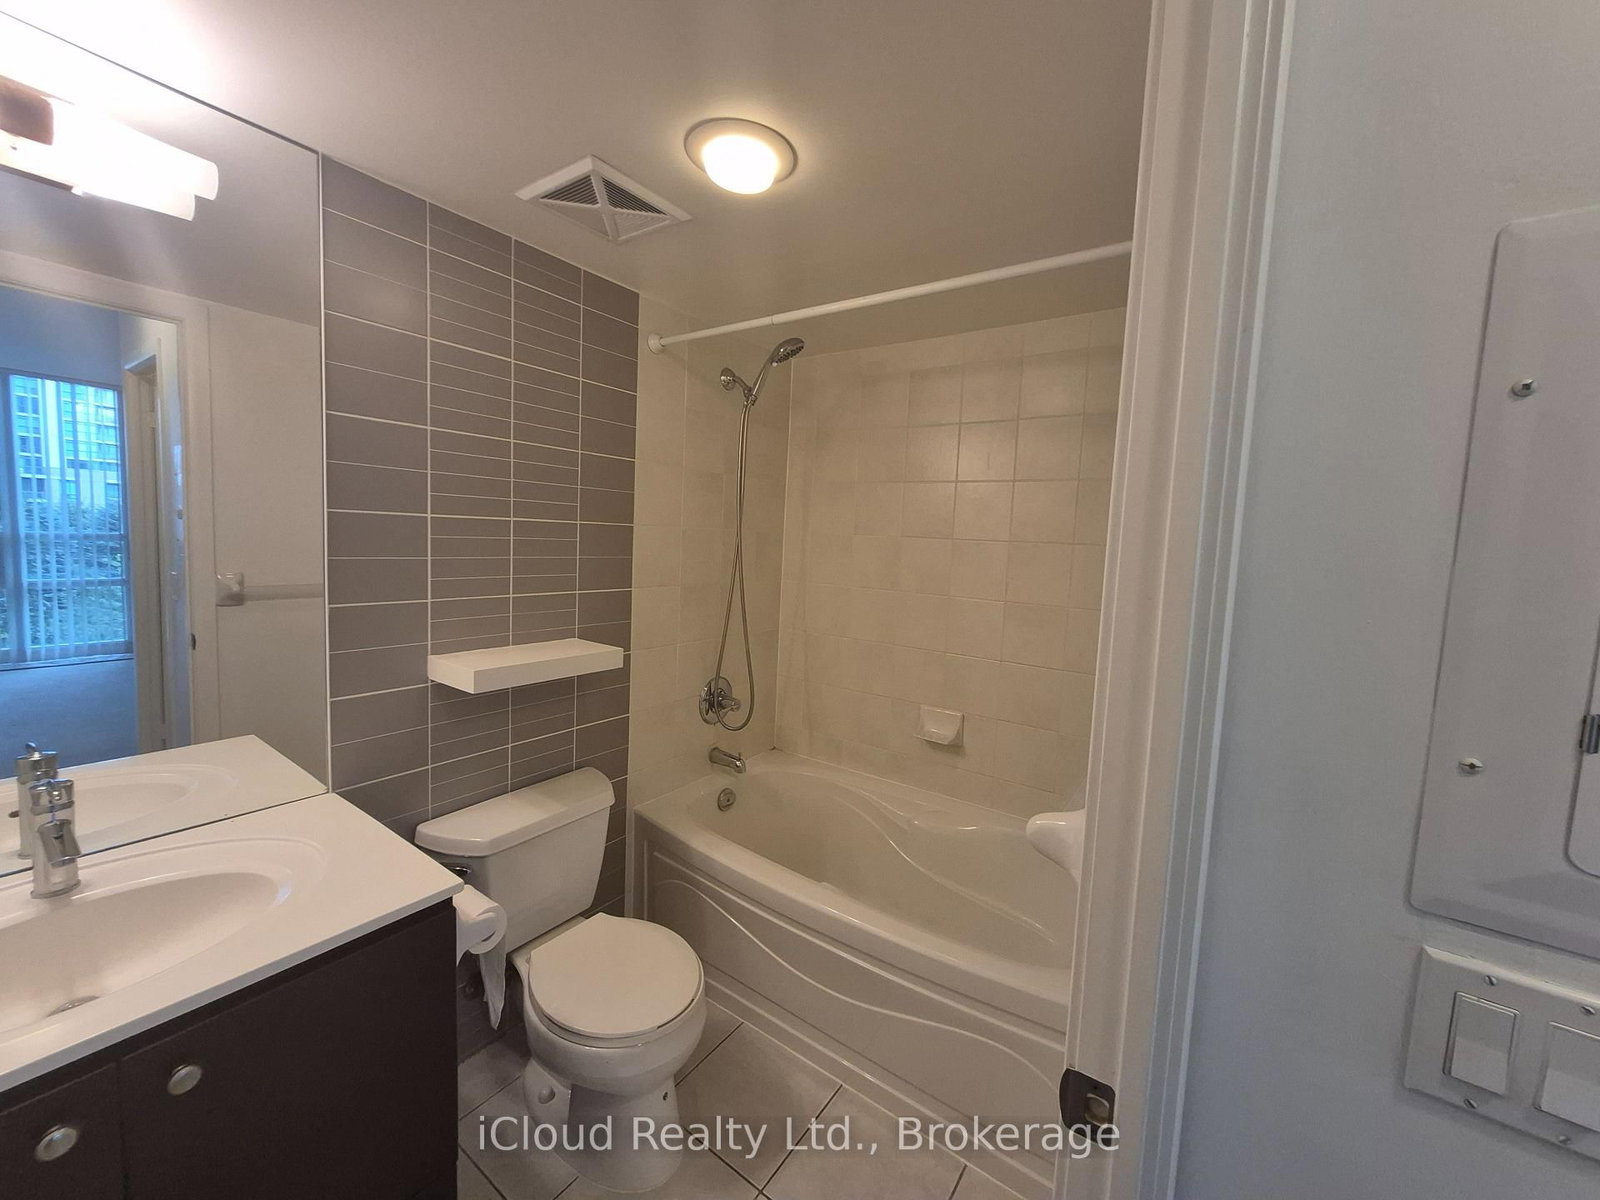
  • Bathrooms

    2

  • Square Feet

    800-899

  • Exposure

    East

  • Total Parking

    1 Underground Garage

  • Locker

    Owned

  • Furnished

    No

  • Balcony

    Open

Property Description

Property description for 302-235 Sherway Gardens, Toronto

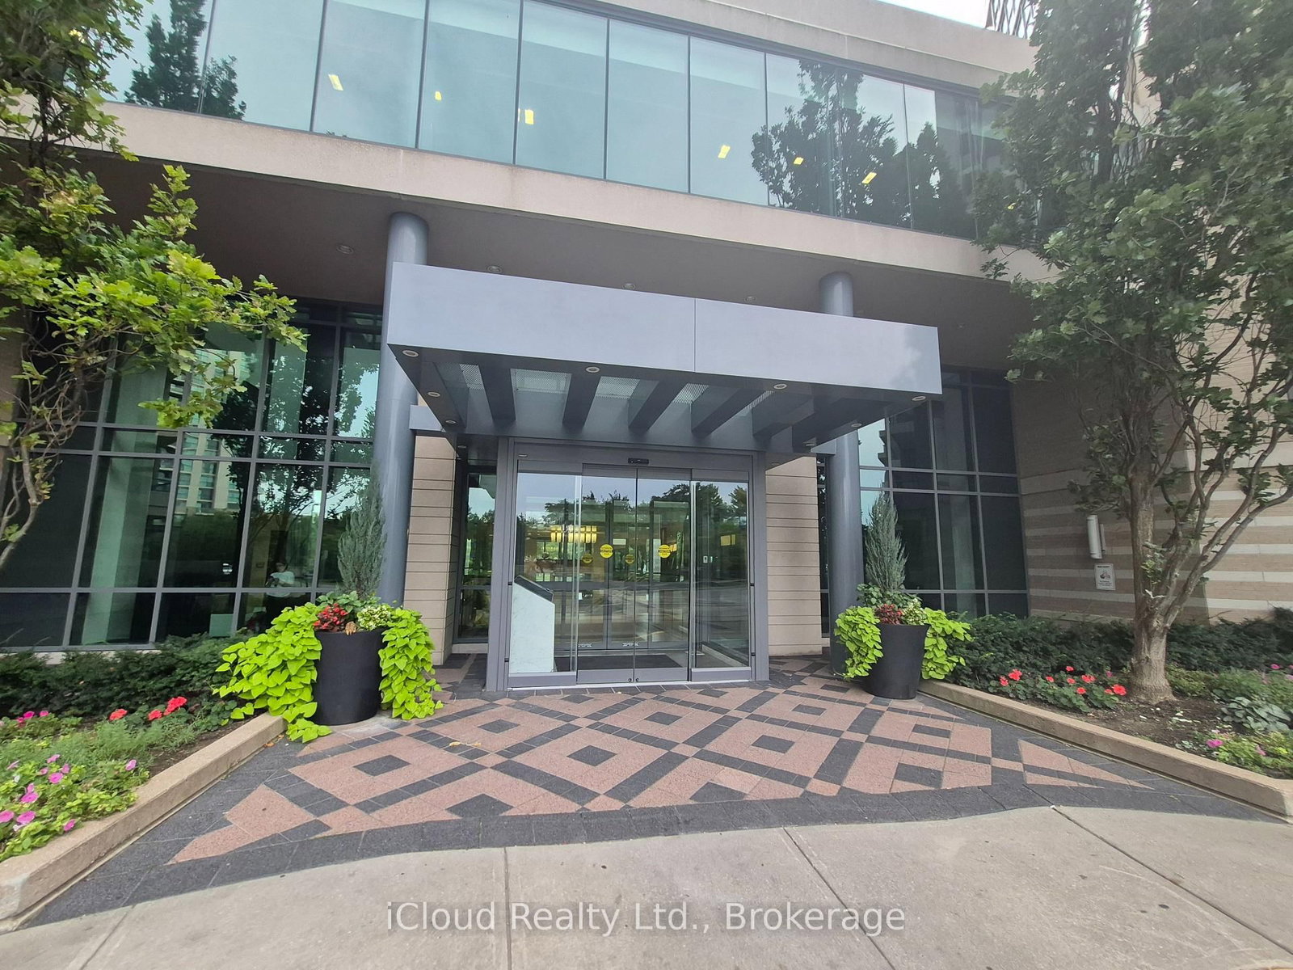
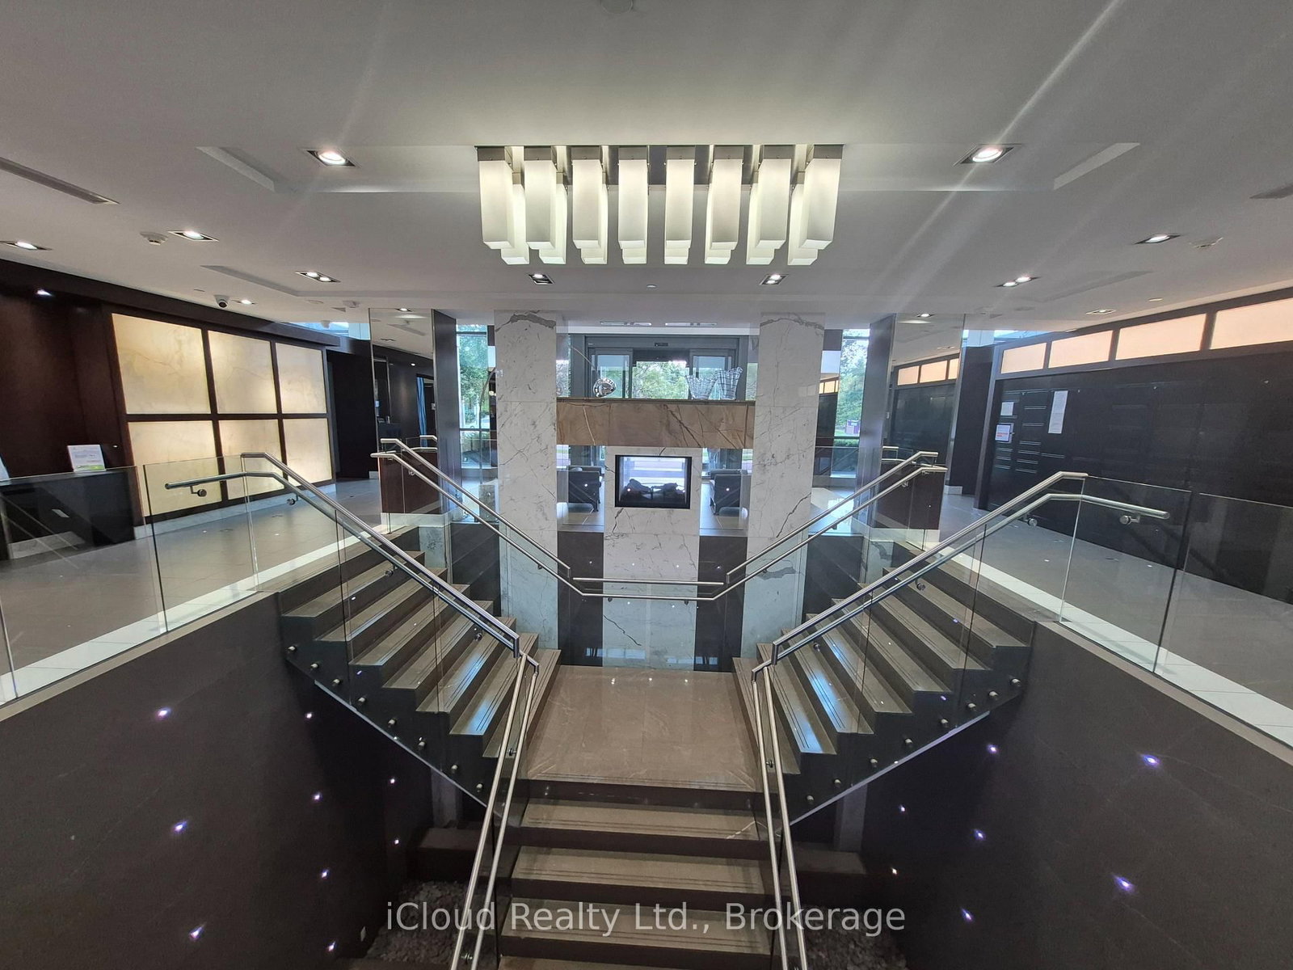
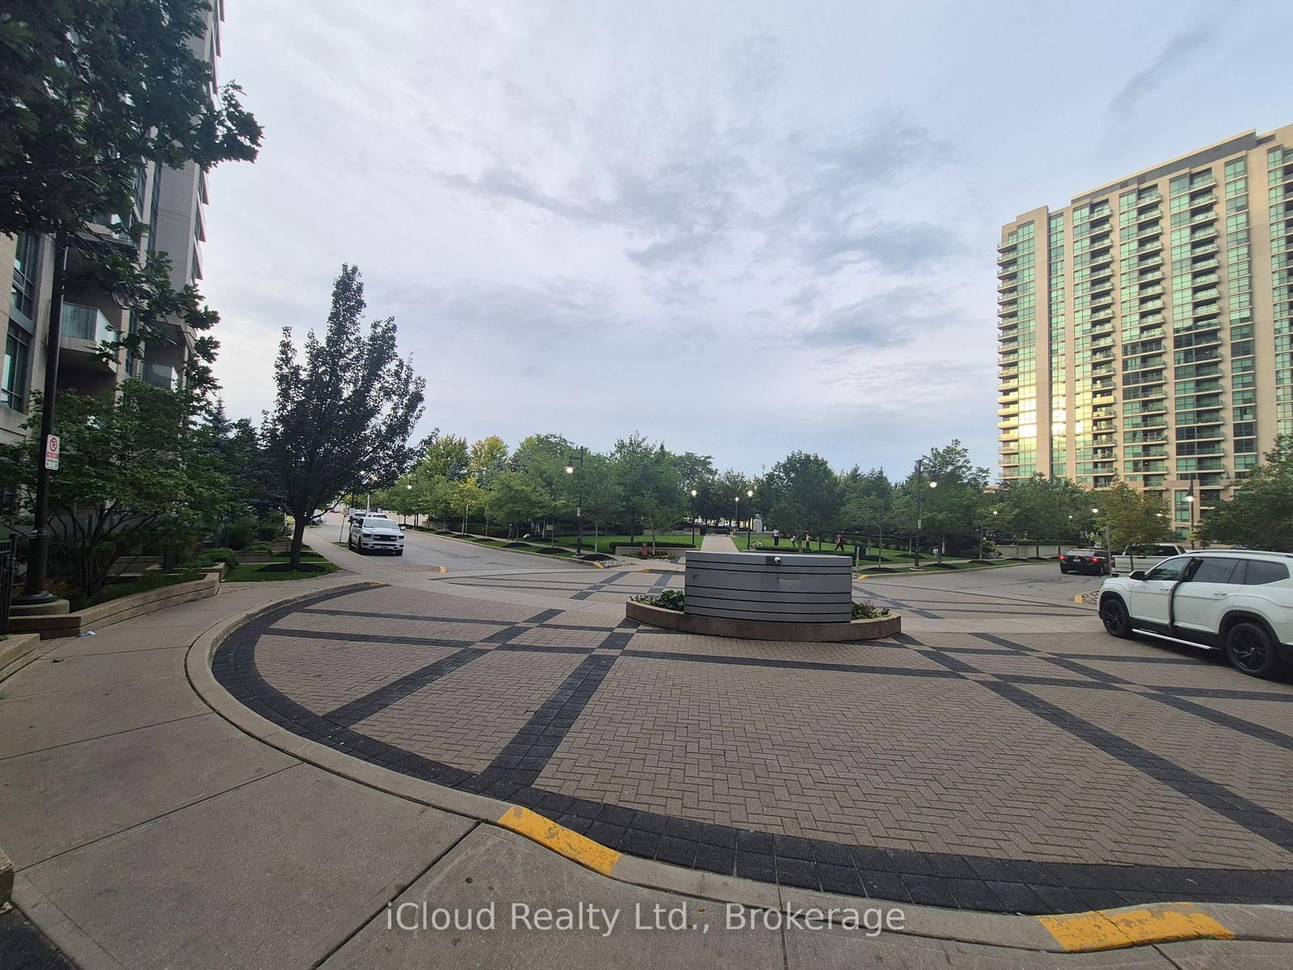
Spacious Unit in Luxury Condo Building. 808 SqFt, 1 Bedroom + Den (Could Be Used As A Second Bedroom), 2 Bathroom With Parking and Locker. Great Amenities Includes: 24 Hour Security, Concierge and CCTV, Gym, Indoor Pool, Sundeck, Sauna, Whirlpool, Virtual Golf, Games Room, Media Room, Theatre Room, Recreation and Formal Dining Room, Guest Suite and Much More. Steps Away from Major HWY 427 & QEW, Hospital, Medical Centre, Sherway Gardens Shopping Mall, Mississauga Transit, TTC - Direct to Subway and GO, Restaurants, Starbucks, Tim Hortons, Walmart, The Home Depot, Schools, Place of Worship and So Much More.

Listed by iCloud Realty Ltd.

  • MLS #

    W13780452

  • Sq. Ft

    800-899

  • Sq. Ft. Source

    MLS

  • Year Built

    16-30

  • Basement

    None

  • View

    n/a

  • Garage

    Underground, 1 spaces

  • Parking Type

    Owned

  • Locker

    Owned

  • Pets Permitted

    N

  • Exterior

    Brick

  • Fireplace

    N

  • Security

    n/a

  • Elevator

    Y

  • Laundry Level

    n/a

  • Building Amenities

    Elevator,Exercise Room,Games Room,Indoor Pool,Media Room,Sauna

  • Maintenance Fee Includes

    Heat, Parking, Water

  • Property Management

    Brookfield Condominium Services

  • Heat

    Forced Air

  • A/C

    Central Air

  • Water

    n/a

  • Water Supply

    n/a

  • Central Vac

    N

  • Cert Level

    n/a

  • Energy Cert

    n/a

  • Living

    6.02 x 3.2 ft Flat level

    hardwood floor, Combined W/Dining, W/O To Balcony

  • Dining

    6.02 x 3.2 ft Flat level

    hardwood floor, Combined W/Living

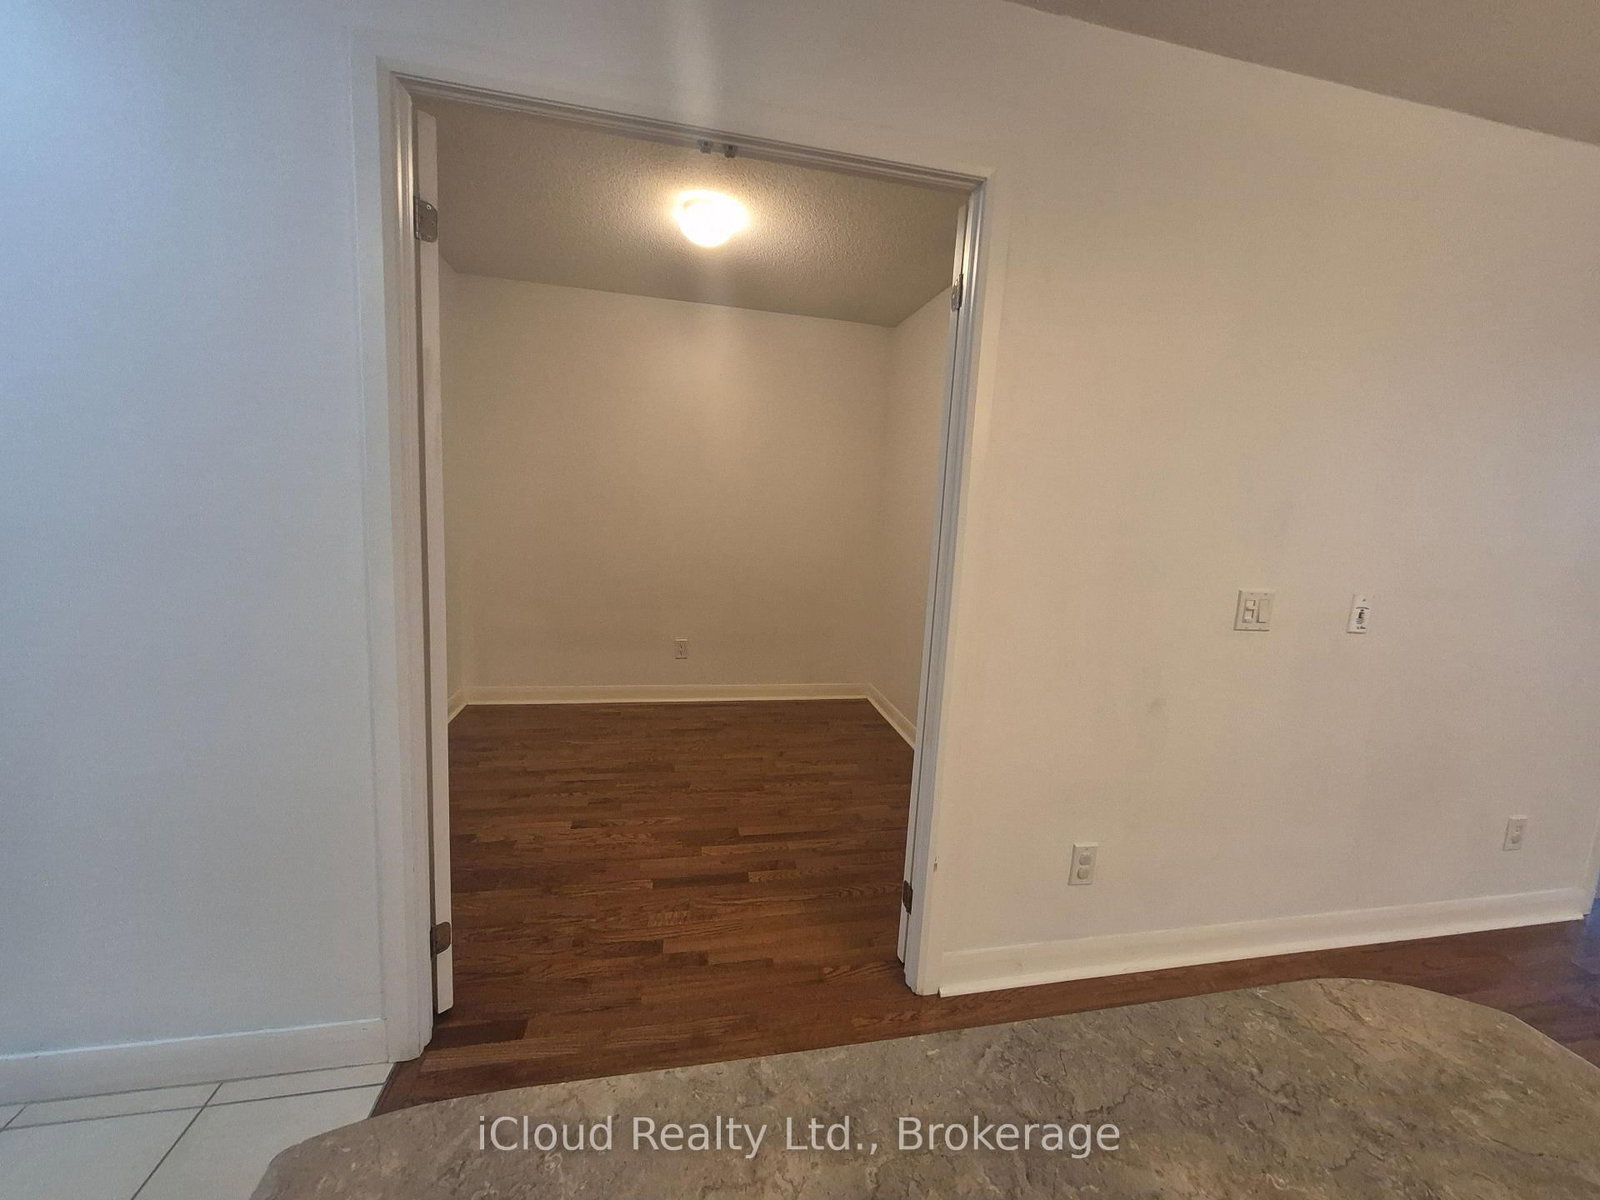
  • Den

    2.44 x 2.44 ft Flat level

    hardwood floor, French Doors

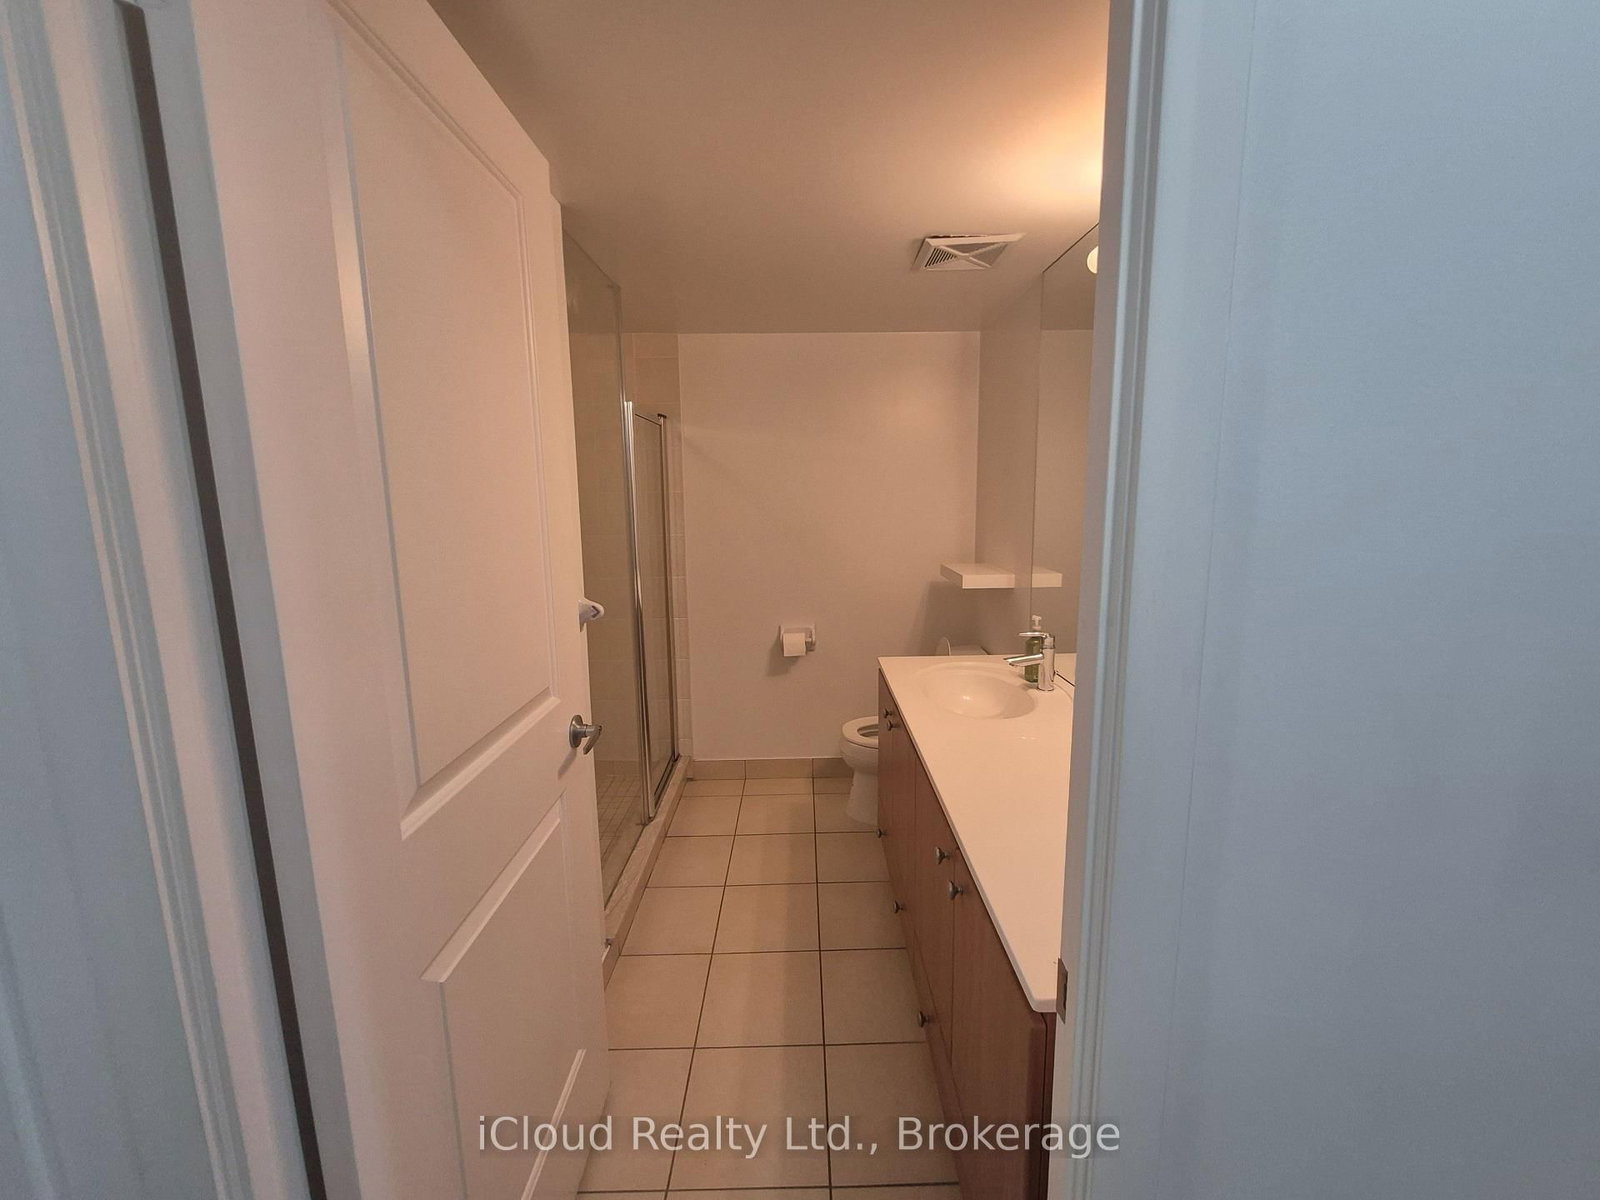
  • Primary

    3.51 x 2.84 ft Flat level

    W/I Closet, 4 Pc Ensuite

  • Kitchen

    3.41 x 2.53 ft Flat level

    Ceramic Floor, Ceramic Back Splash, Breakfast Area

  • MLS #

    W13780452

  • Sq. Ft

    800-899

  • Sq. Ft. Source

    MLS

  • Year Built

    16-30

  • Basement

    None

  • View

    n/a

  • Garage

    Underground, 1 spaces

  • Parking Type

    Owned

  • Locker

    Owned

  • Pets Permitted

    N

  • Exterior

    Brick

  • Fireplace

    N

  • Security

    n/a

  • Elevator

    Y

  • Laundry Level

    n/a

  • Building Amenities

    Elevator,Exercise Room,Games Room,Indoor Pool,Media Room,Sauna

  • Maintenance Fee Includes

    Heat, Parking, Water

  • Property Management

    Brookfield Condominium Services

  • Heat

    Forced Air

  • A/C

    Central Air

  • Water

    n/a

  • Water Supply

    n/a

  • Central Vac

    N

  • Cert Level

    n/a

  • Energy Cert

    n/a

  • Living

    6.02 x 3.2 ft Flat level

    hardwood floor, Combined W/Dining, W/O To Balcony

  • Dining

    6.02 x 3.2 ft Flat level

    hardwood floor, Combined W/Living

  • Den

    2.44 x 2.44 ft Flat level

    hardwood floor, French Doors

  • Primary

    3.51 x 2.84 ft Flat level

    W/I Closet, 4 Pc Ensuite

  • Kitchen

    3.41 x 2.53 ft Flat level

    Ceramic Floor, Ceramic Back Splash, Breakfast Area

Thinking of Selling?

Find Out Your Home’s Value in Today’s Market!

No Email or Signup is required to view your home estimate.

estimate your home value

Contact Manoj Kukreja

Sales Representative,
Century 21 People’s Choice Realty Inc.,
Brokerage
(647) 576 - 2100

Manoj profile avatar

Inventory Graph

10 9 8 7 6 5 4 3 2 1 0 1 Months of inventory SELLER'S Market BALANCED Market BUYER'S Market

Thinking of Selling?

Find Out Your Home’s Value in Today’s Market!

No Email or Signup is required to view your home estimate.

estimate your home value

Contact Manoj Kukreja

Sales Representative, Century 21 People’s Choice Realty Inc., Brokerage
(647) 576 - 2100

Manoj profile avatar

Recent Sold Listings in Islington-City Centre West, Toronto

Popular Cities